Leave a Message

Thank you for your message. We will be in touch with you shortly.

4170 Wallis CT
4170 Wallis CT
4170 Wallis CT
4170 Wallis CT
4170 Wallis CT
4170 Wallis CT
4170 Wallis CT
4170 Wallis CT
4170 Wallis CT
4170 Wallis CT
4170 Wallis CT
4170 Wallis CT
4170 Wallis CT
4170 Wallis CT
4170 Wallis CT
4170 Wallis CT
4170 Wallis CT
4170 Wallis CT
4170 Wallis CT
4170 Wallis CT
4170 Wallis CT
4170 Wallis CT
4170 Wallis CT
4170 Wallis CT
4170 Wallis CT
VIEW PHOTOS
Listed by Coldwell Banker Realty, Jackie Schoelerman, Listing Contact: 6508559700
$4,150,000

4170 Wallis CT

4 Beds 2.5 Baths 2,526 Sq.Ft. 10,126 Sq.Ft.

Description

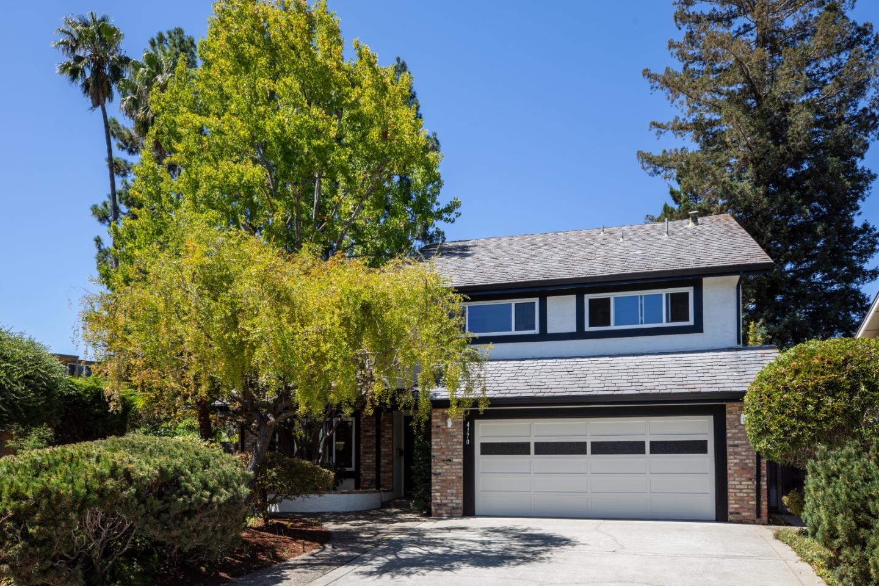
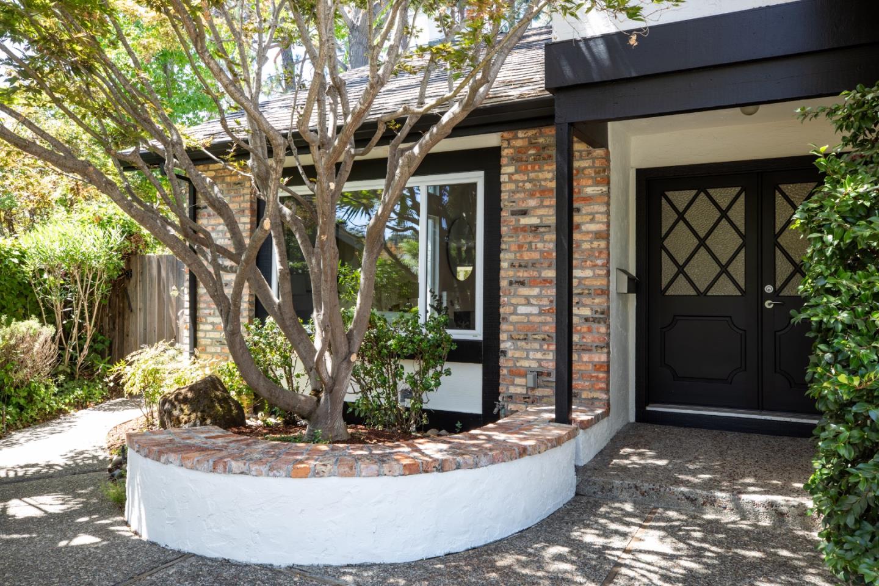
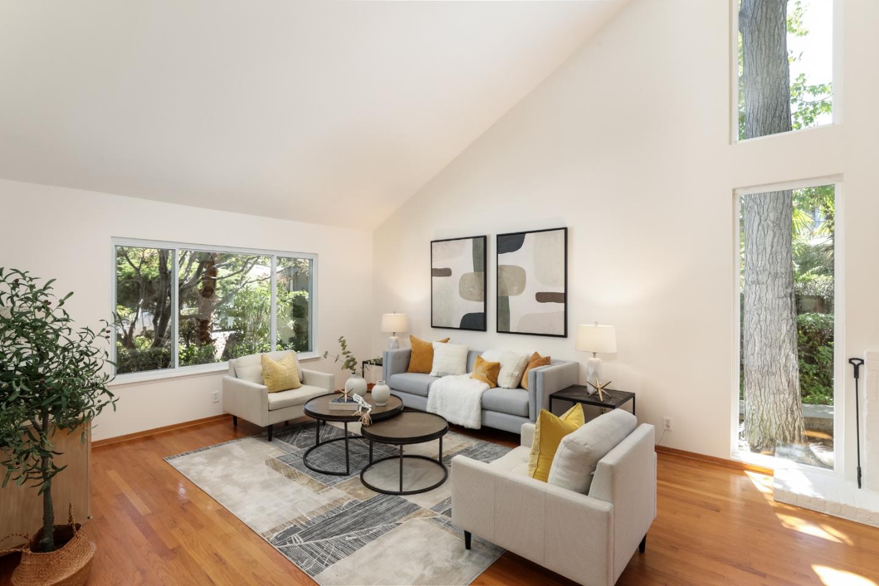
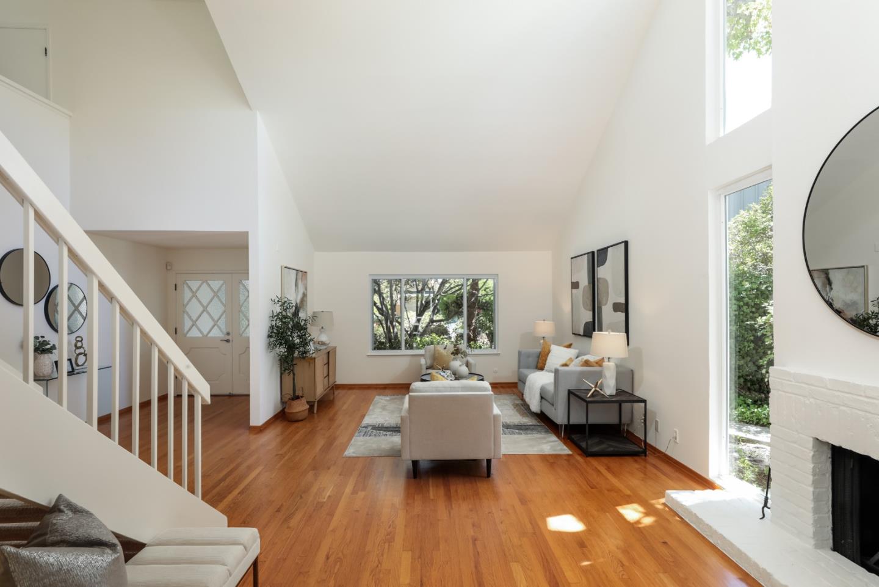
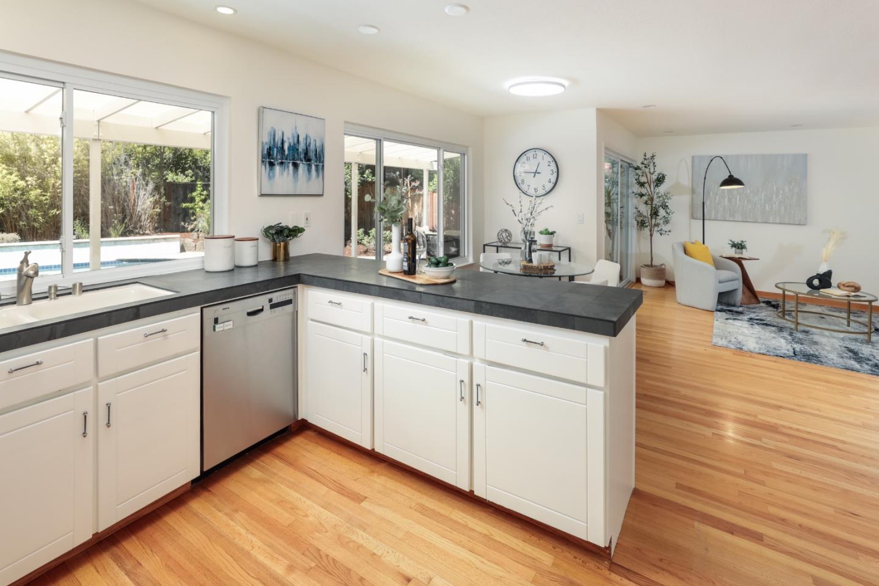
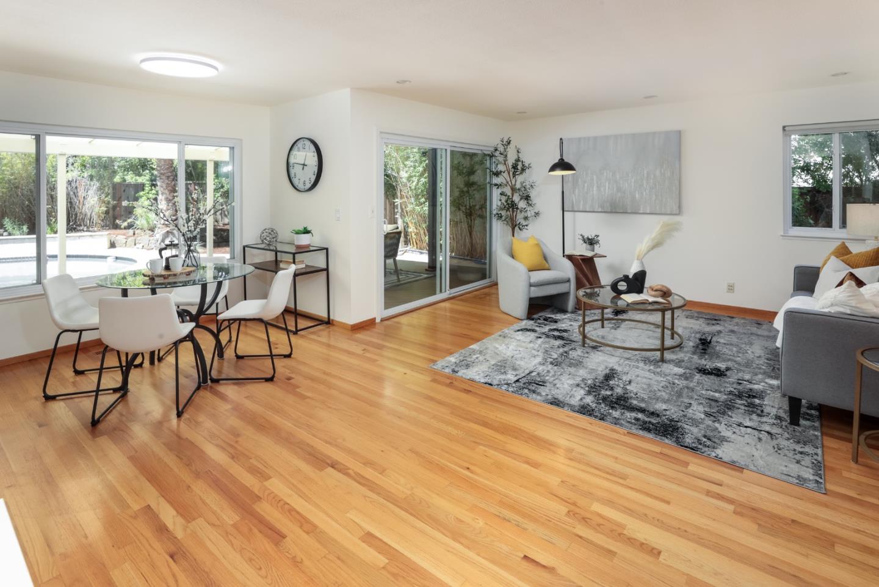
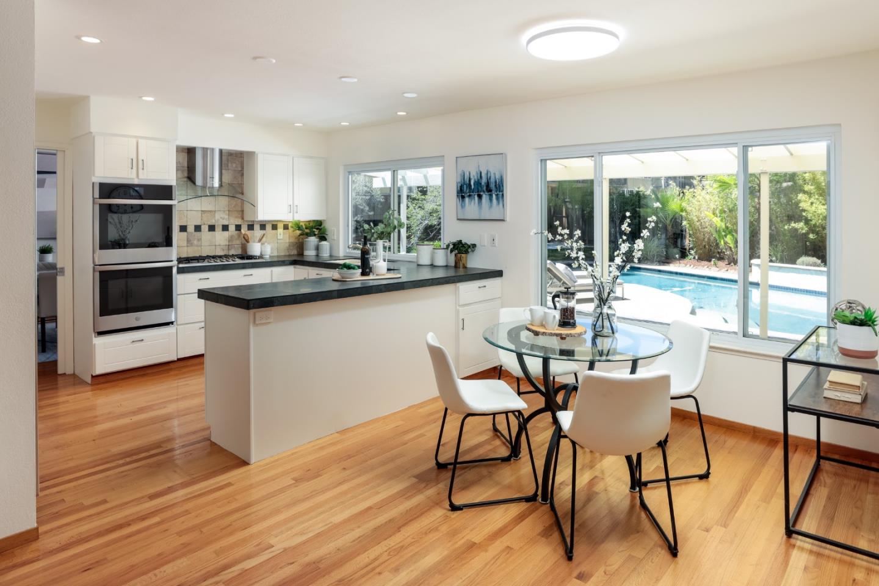
This charming home, nestled in a serene cul-de-sac, minutes away from Gunn High School, offers a perfect blend of timeless elegance and modern comfort.
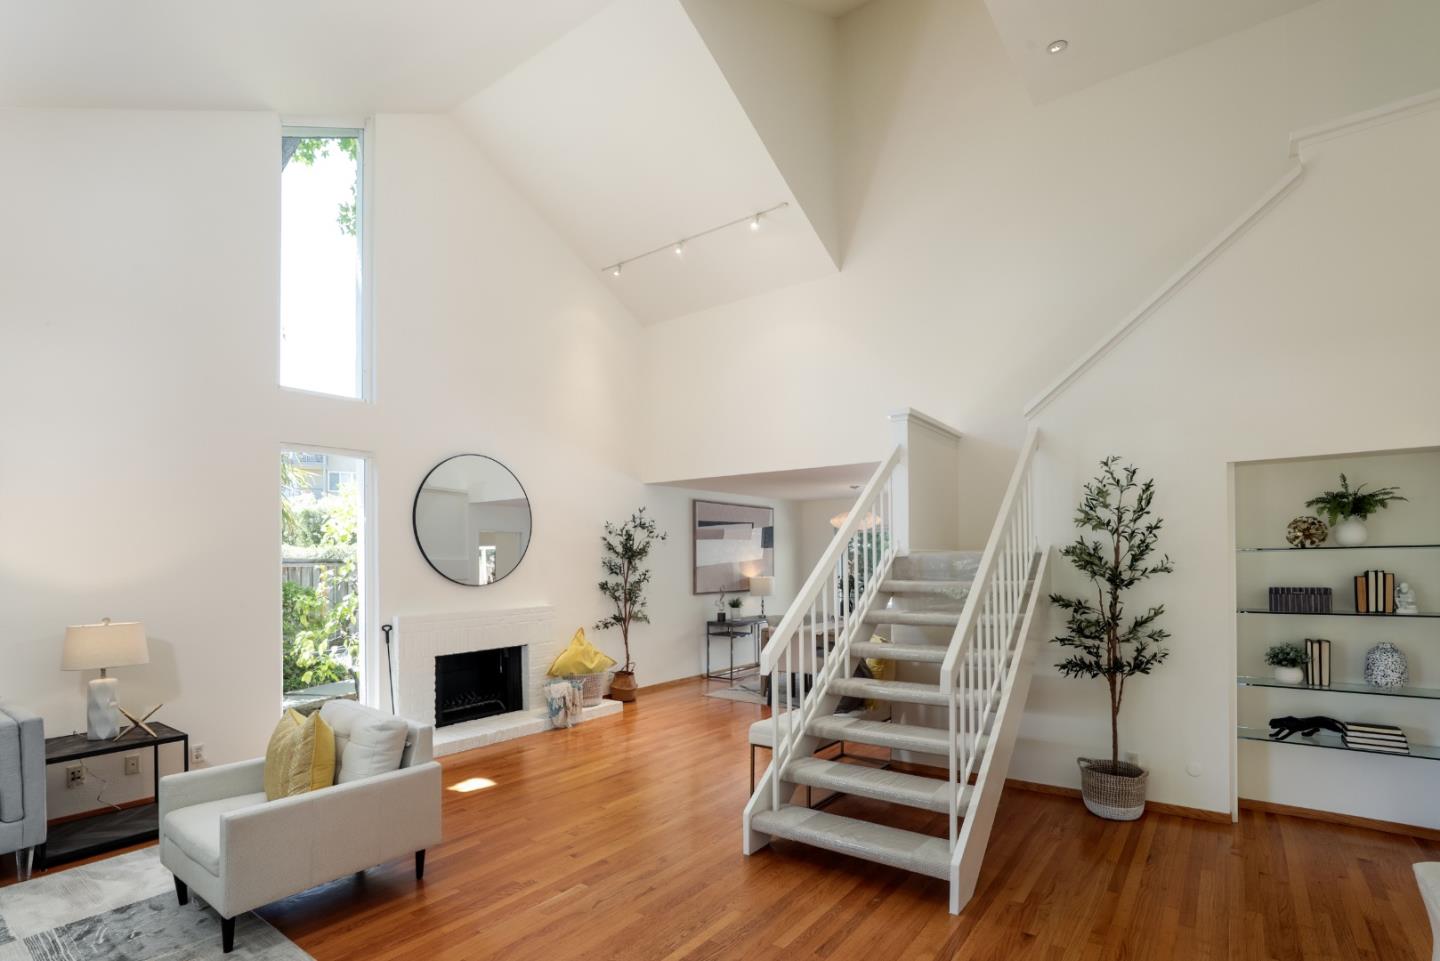
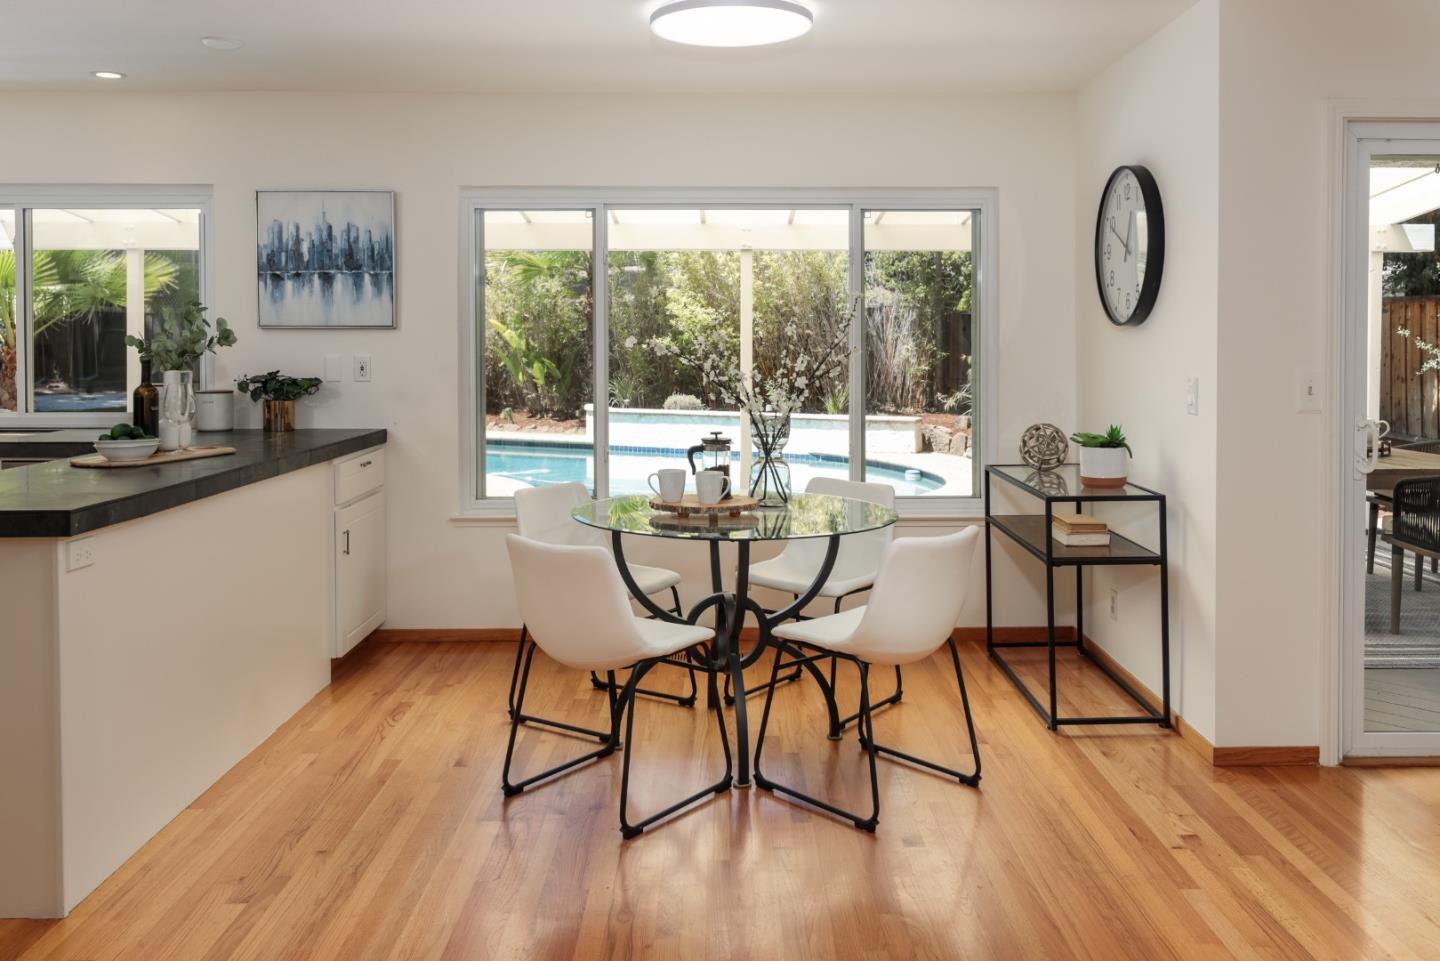
Abounding in natural light cascading through large windows shows off the warmth of this meticulously maintained home.
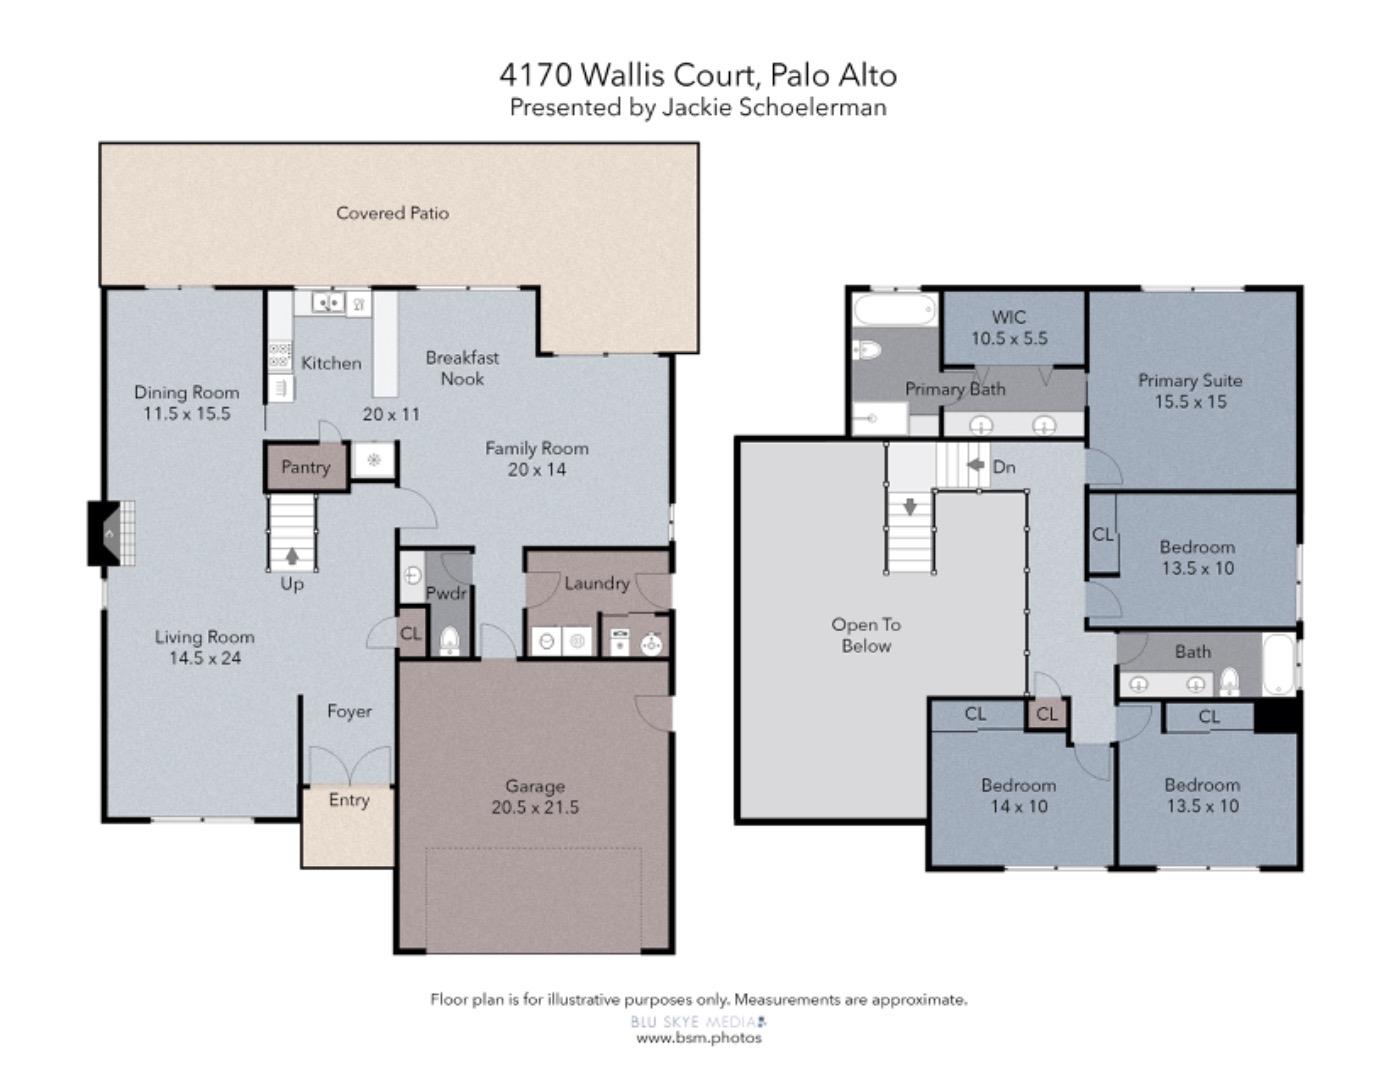
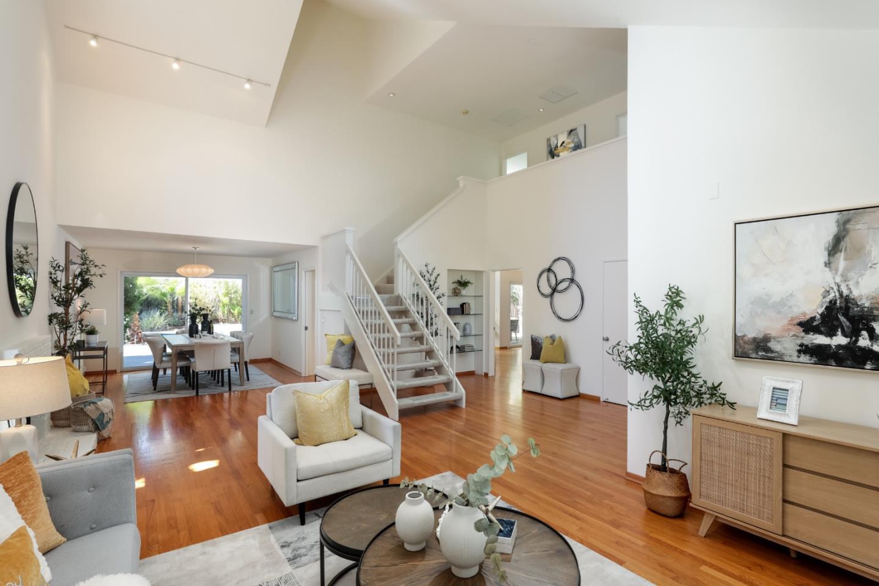
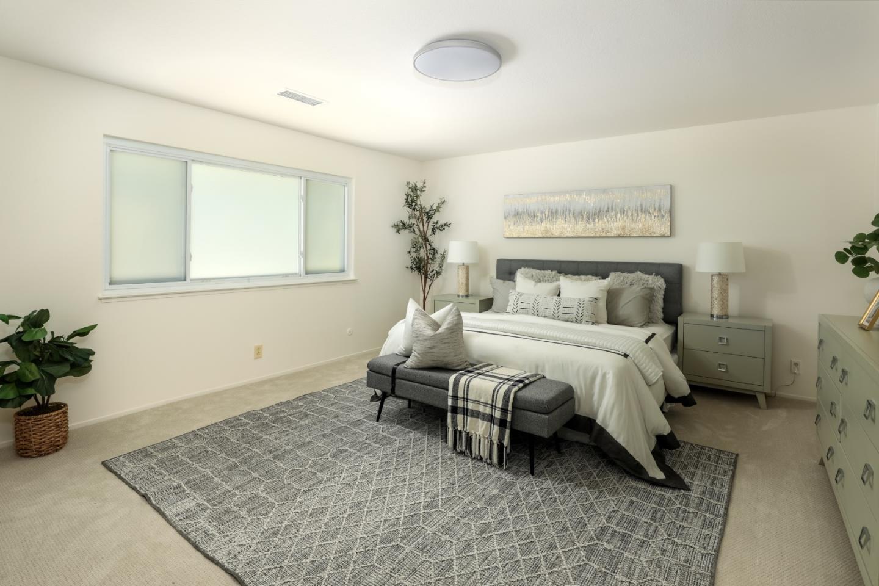
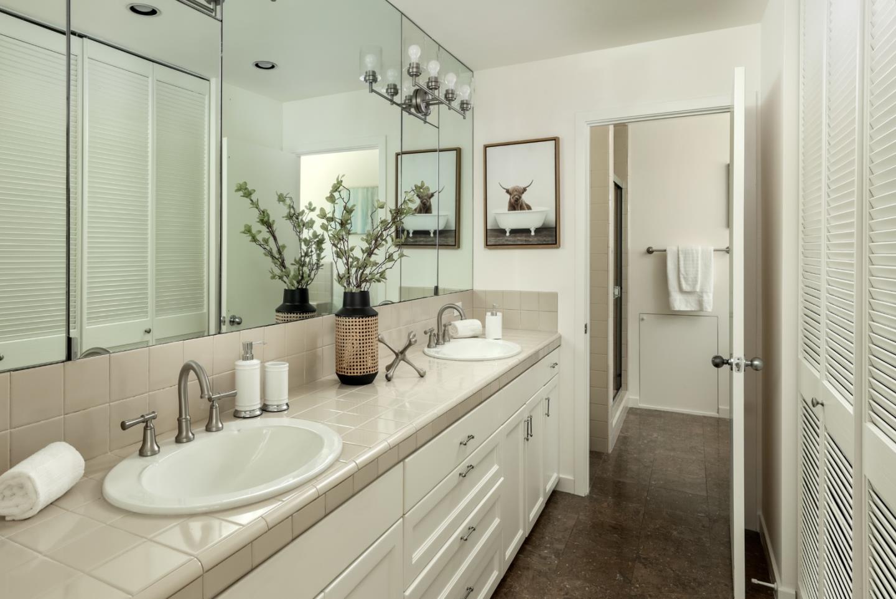
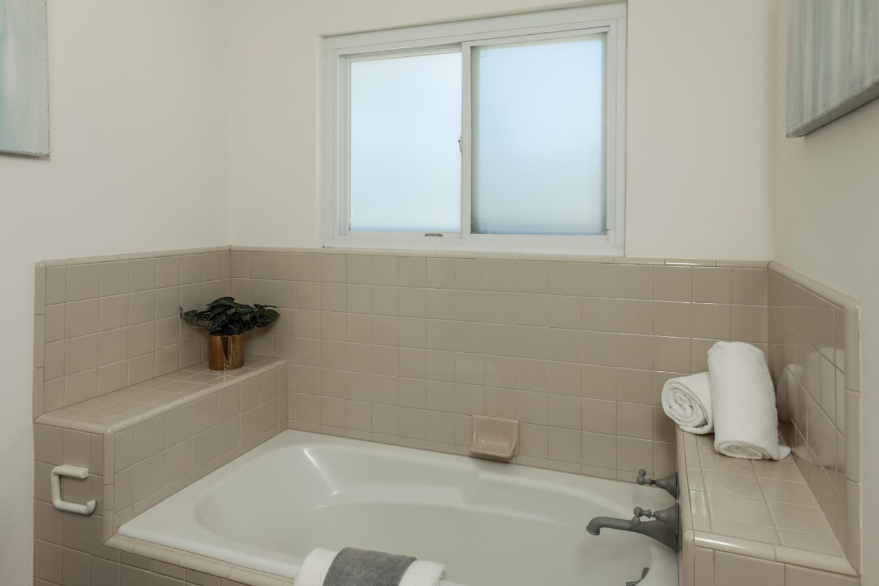
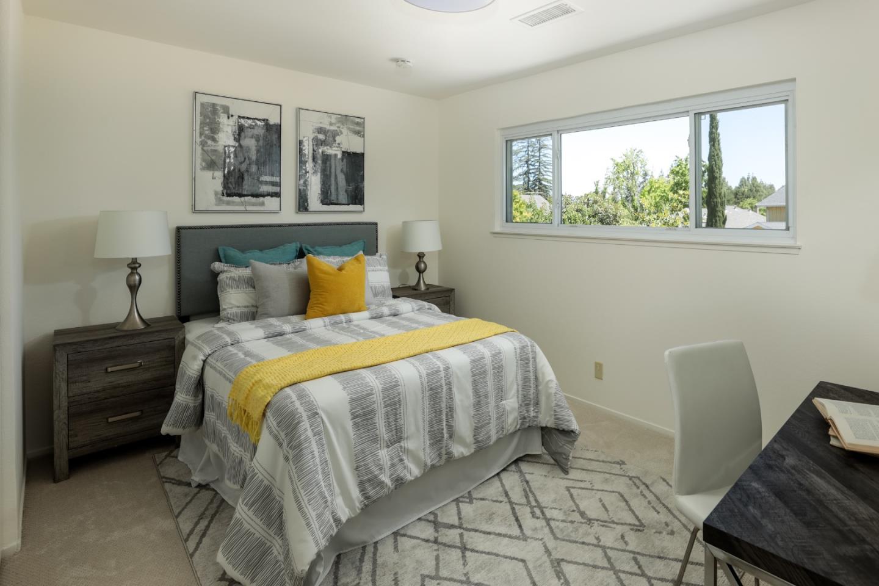
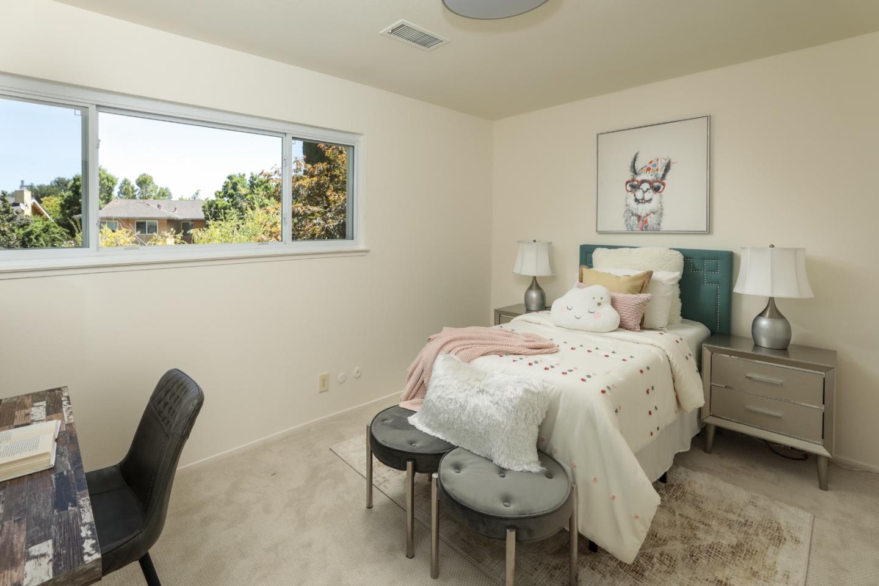
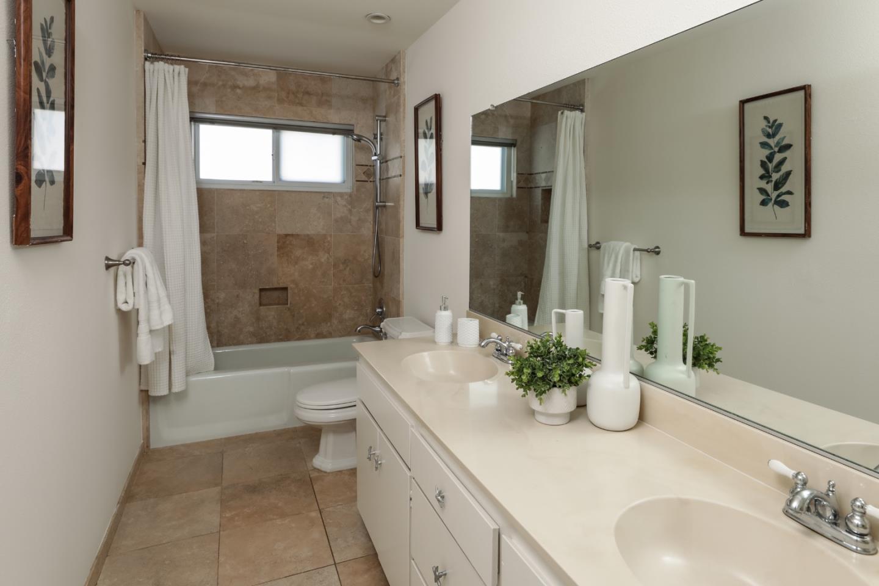
The 2-story layout offers the perfect blend of privacy and entertainment, with 4 bedrooms, 2 bathrooms and a whole house attic fan upstairs.
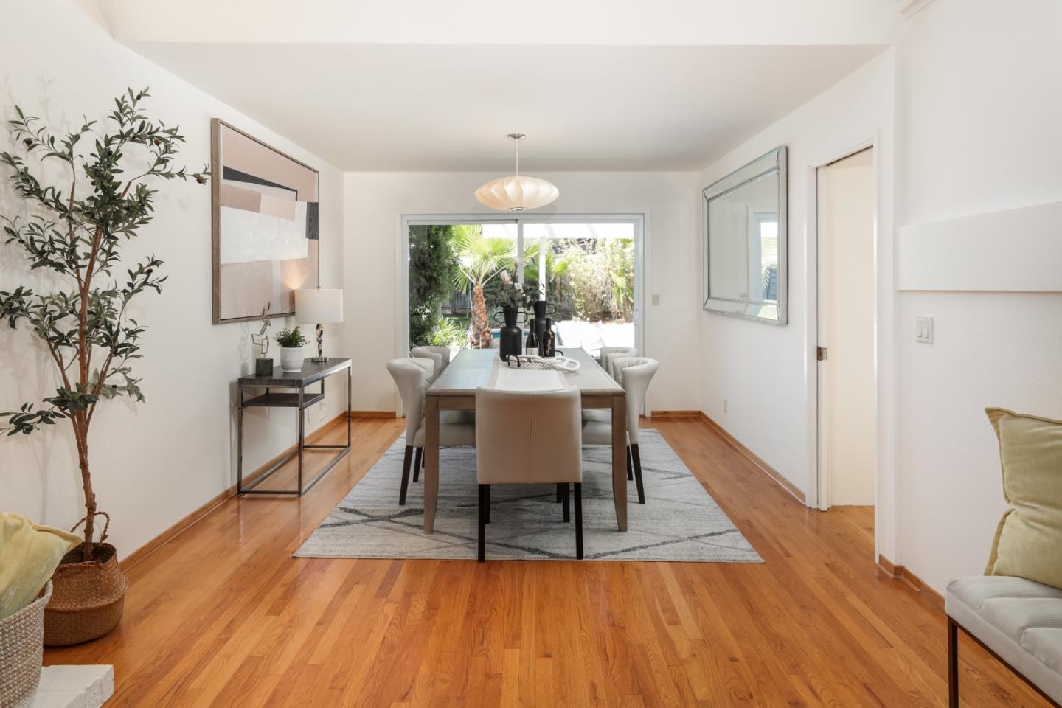
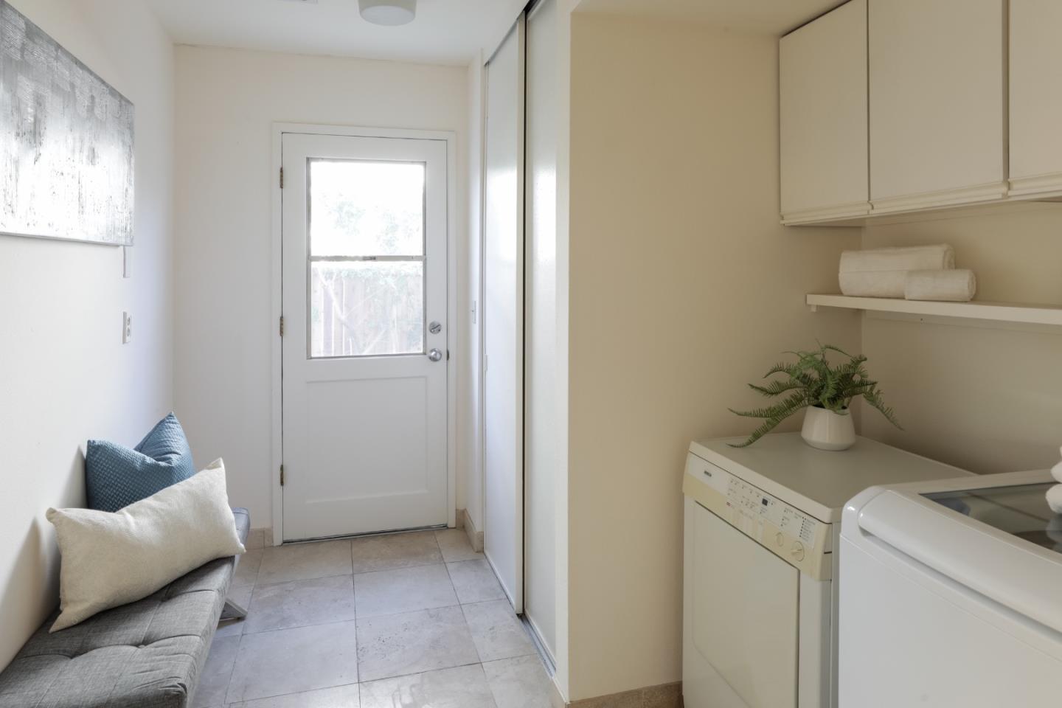
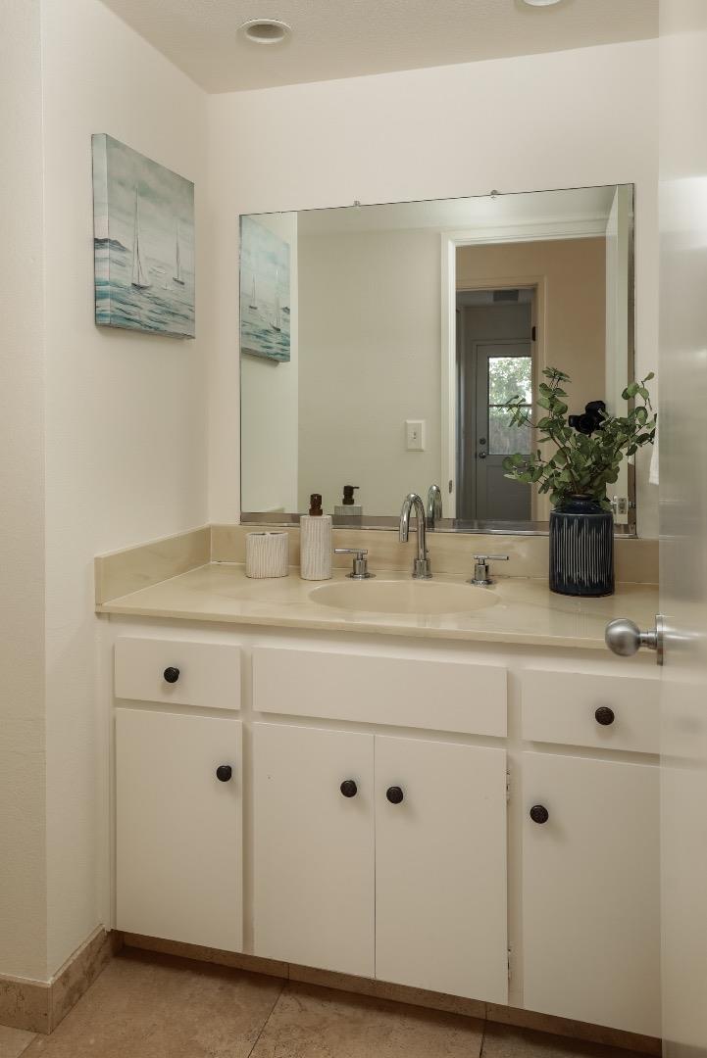
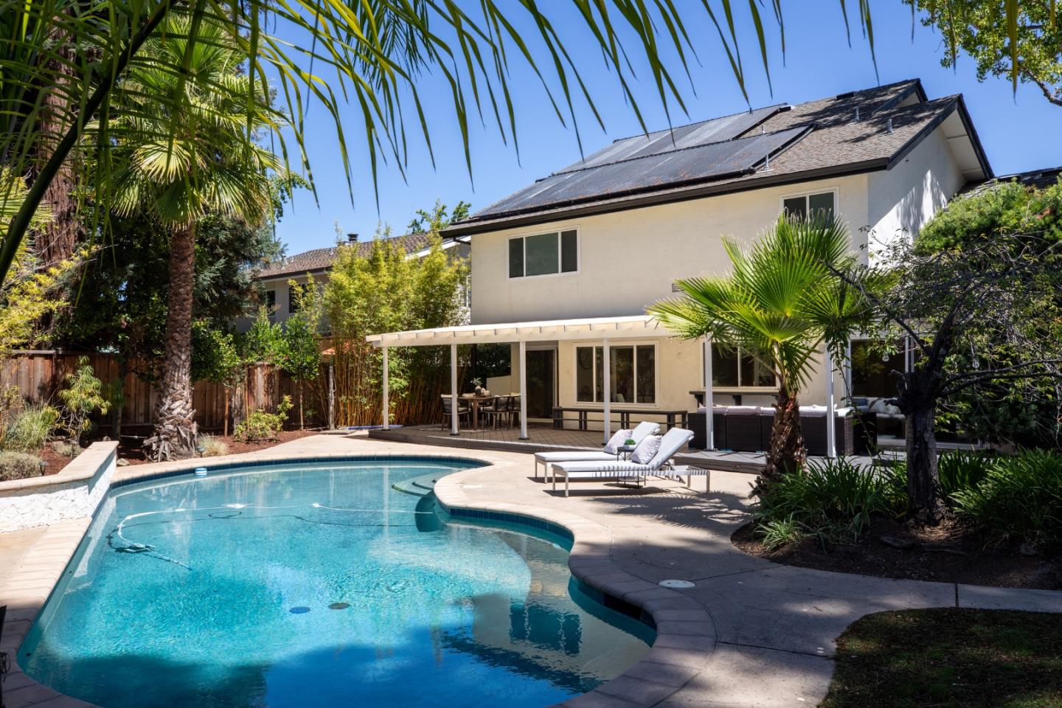
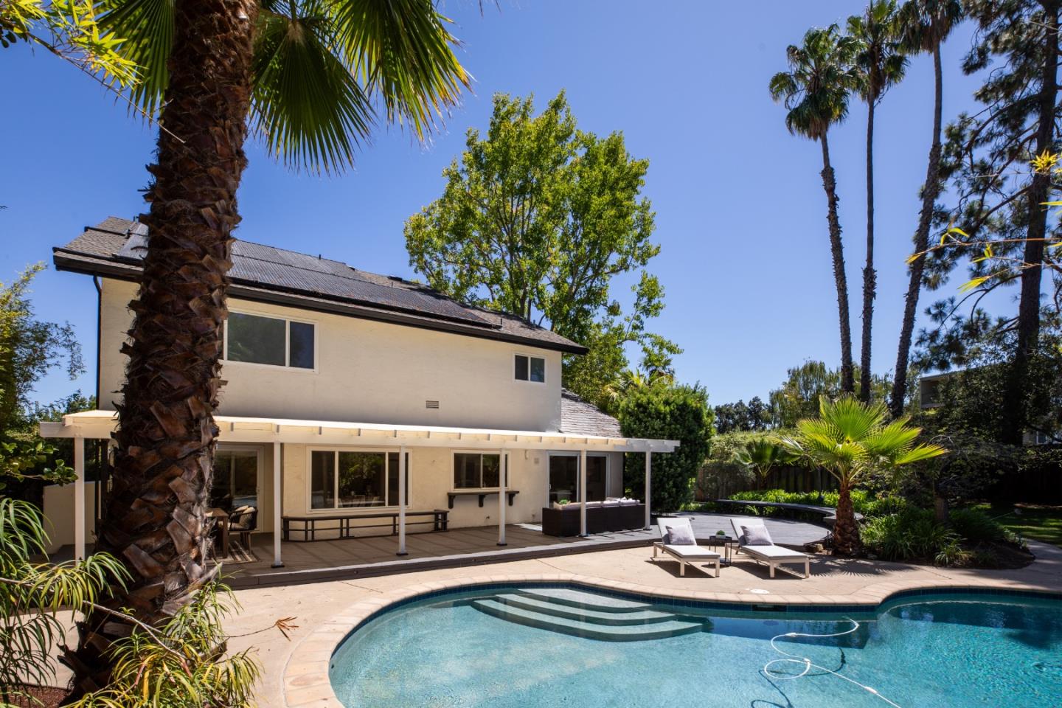
The vibrantly designed downstairs features large spaces for entertaining and family enjoyment with direct access to the expansive back patio deck. There is an attached 2 car garage, large laundry room and half bath off the family room kitchen area.
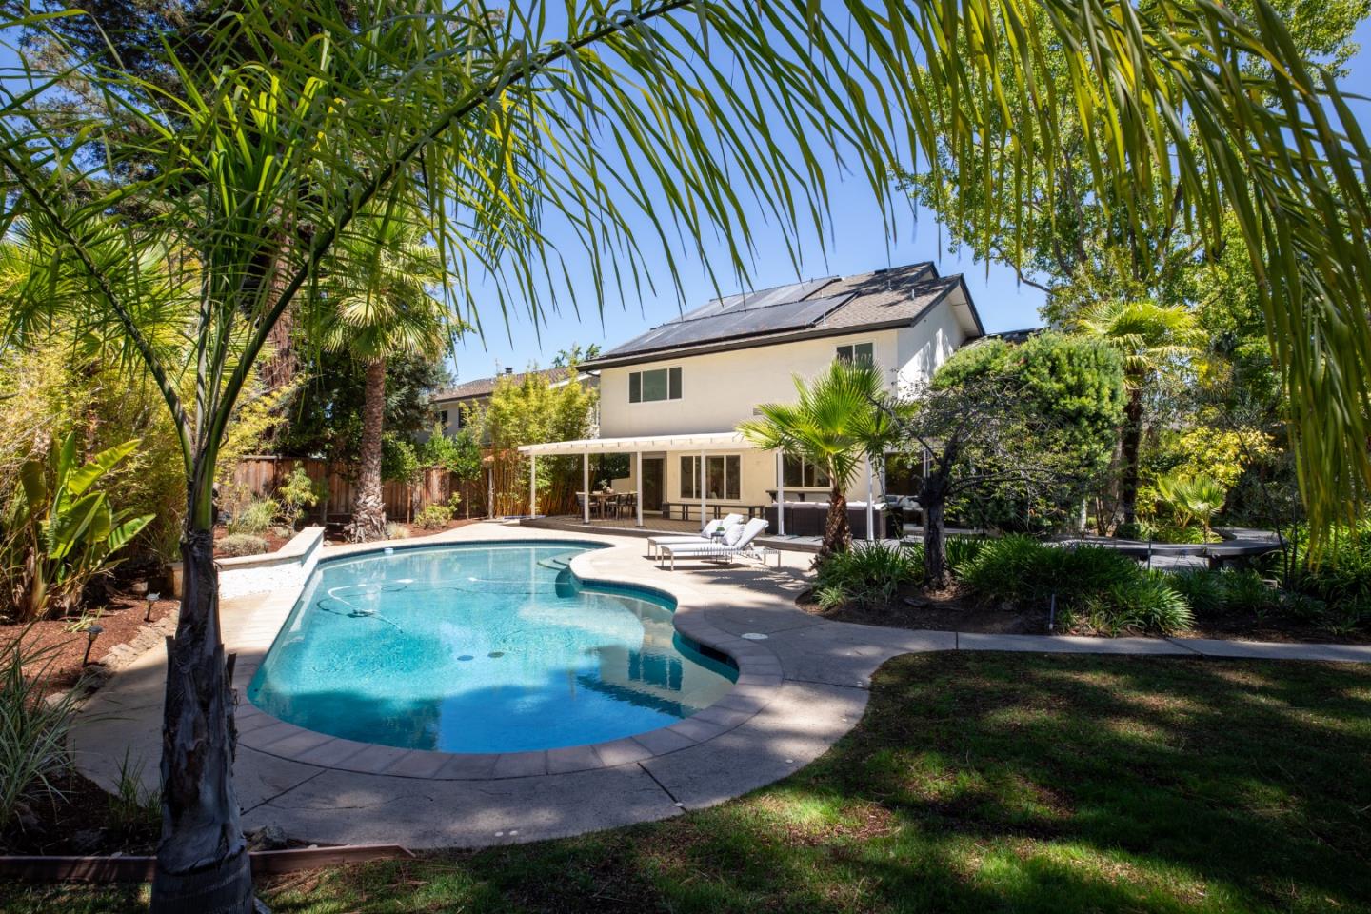
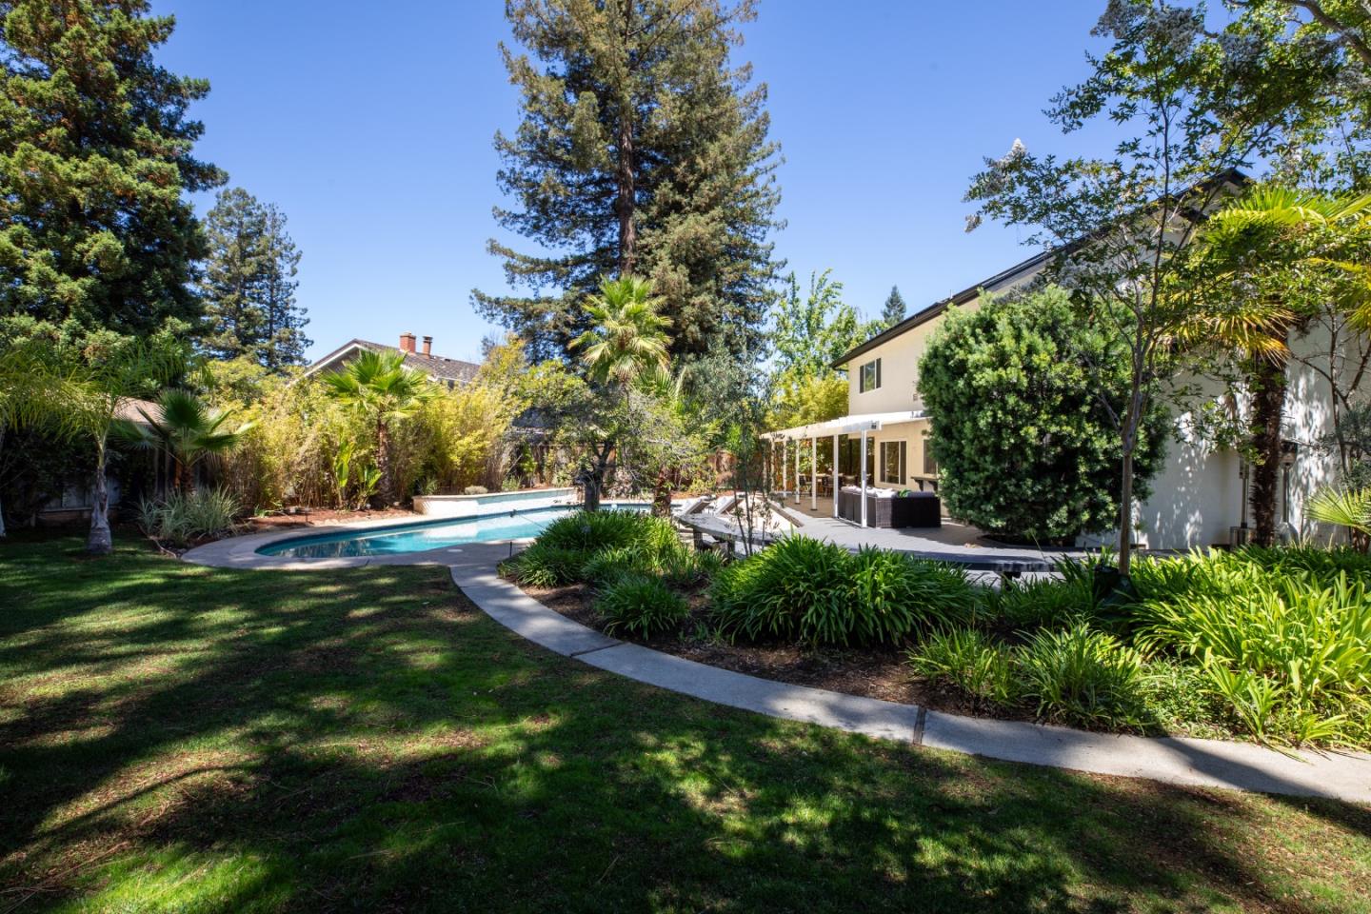
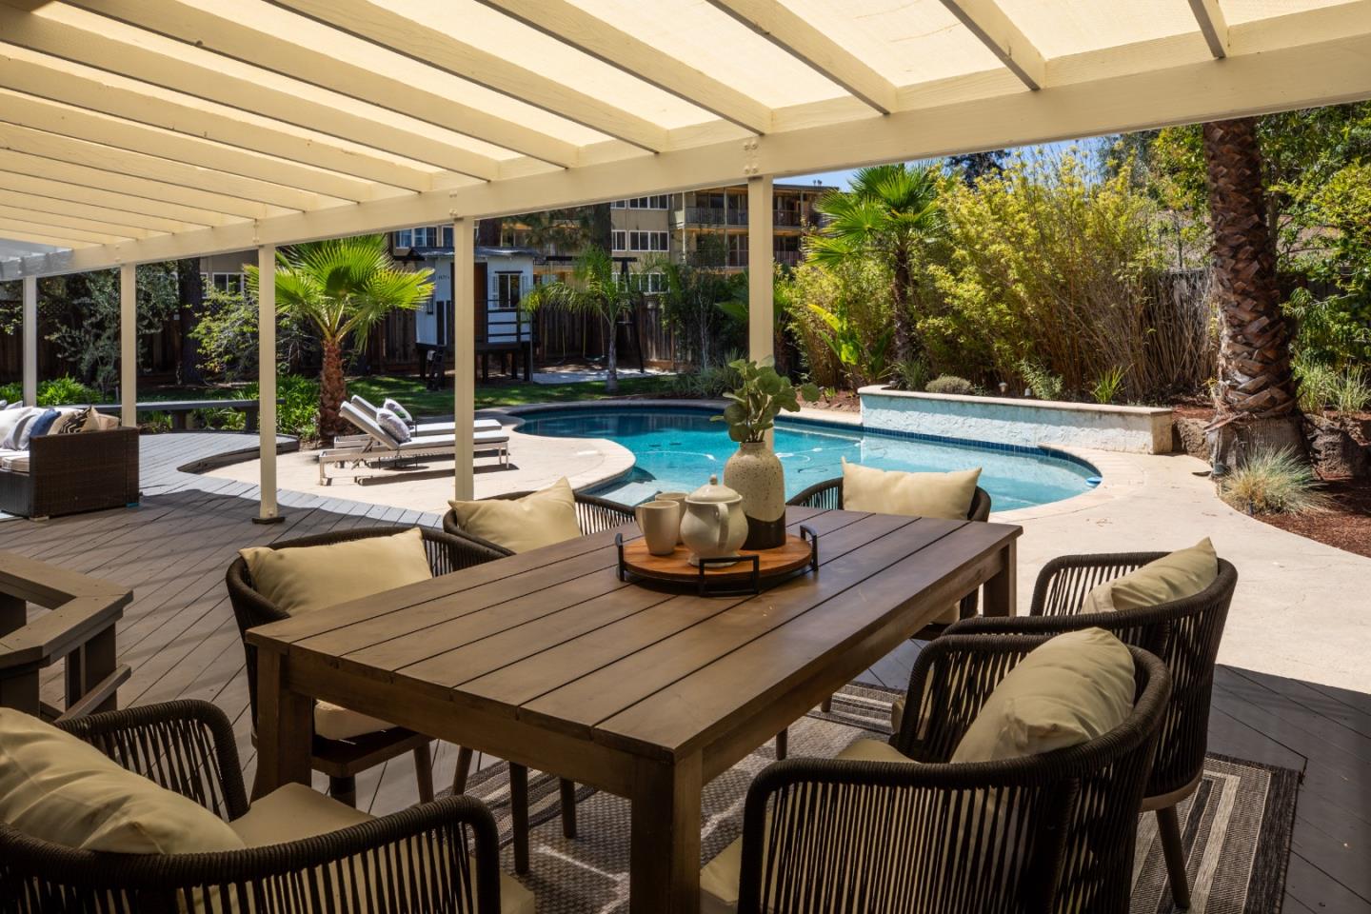
Adjacent to the back patio deck is a detached kids playhouse and play area nestled in the beautifully landscaped yard beside the swimming pool.
Outdoor activities and entertainment, morning coffee, or a family BBQ set the stage for many memorable moments.
Easy access to top rated Palo Alto schools, parks, shopping, dining, and Silicon Valley tech giants.
Make this your next destination home.
Lot size per Palo Alto city parcel map is 10,126 sq ft and per the County is 8,712 sq ft. Buyer to verify.

Share Property

Location

4170 Wallis CT, Palo Alto, CA 94306

Status

Sold

Date Sold

October 2, 2024
Noopur Gupta

Noopur Gupta

TITLE

REALTOR®

LICENSE

2199446

Property Amenities

Interior
Fireplace Living Room
Appliances Cooktop Gas, Dishwasher, Hood Over Range, Oven Double, Refrigerator, Washer Dryer
Flooring Carpet, Hardwood, Tile
Total Bedrooms: 4
Half Bathrooms: 1
Full Bathrooms: 2
Other Interior Features High Ceiling
Area & Lot
Total area 2,526 Sq.Ft.
Lot Area 10,126 Sq.Ft.
Living area 2,526 Sq.Ft.
MLS® ID ML81977149
Year Built 1973
School District PaloAltoUnified
High School HenryMGunnHigh
Middle School TermanMiddle
Elementary School JuanaBrionesElementary
Type Residential
Status Sold
Exterior
Stories 2
Pool Fenced
Air conditioning Whole House Fan
Heat type Central Forced Air_Gas
Water Source Public
Garage Space 2.0
Sewer Public Sewer
Parking Attached Garage
Roof Composition
Utilities Public Utilities, Water Public
Finance
Sales Price $4,150,000

360 Virtual Tour

Take a tour of this property

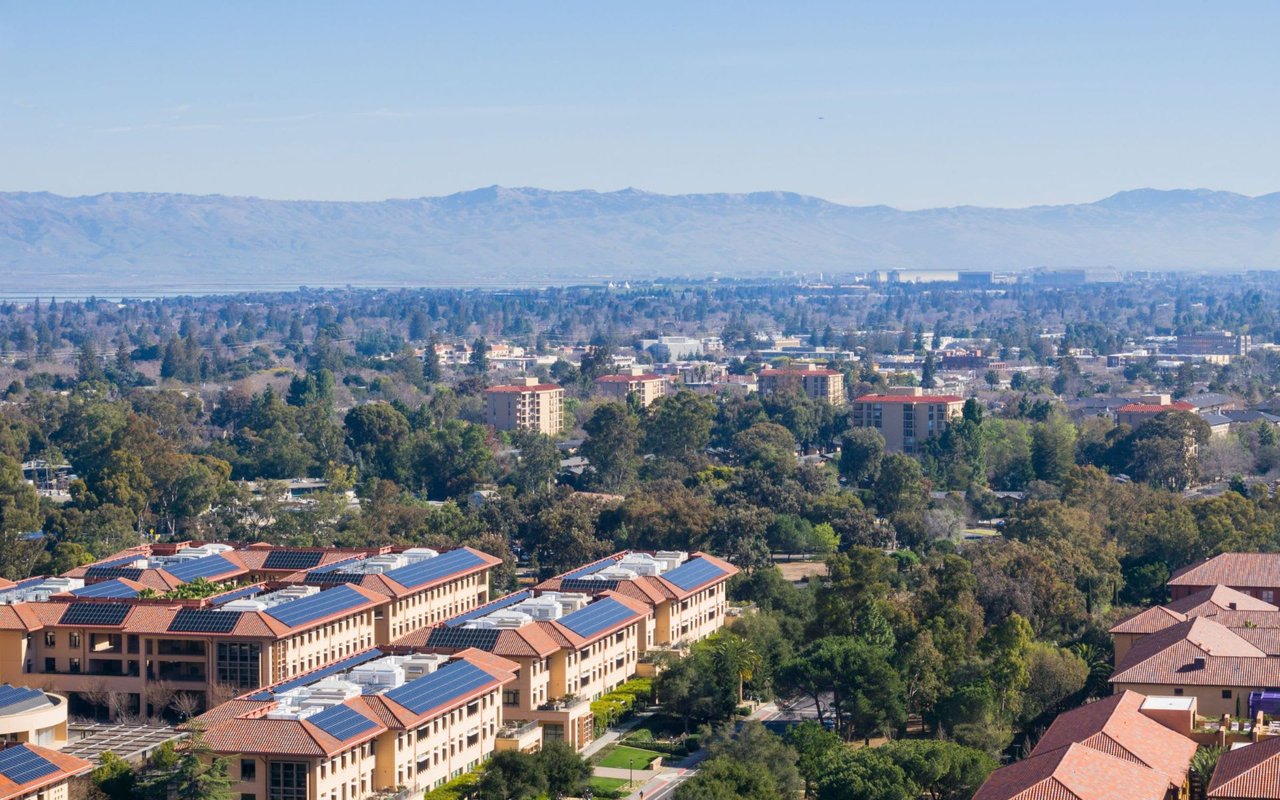
Palo Alto

37.4419° N, 122.1430° W

Work With Noopur

My goal is to make the home buying/selling experience for my clients least stressful possible. I provide them resources, knowledge, insights, trusted consultants for finances, property management, vendors etc.