Leave a Message

Thank you for your message. We will be in touch with you shortly.

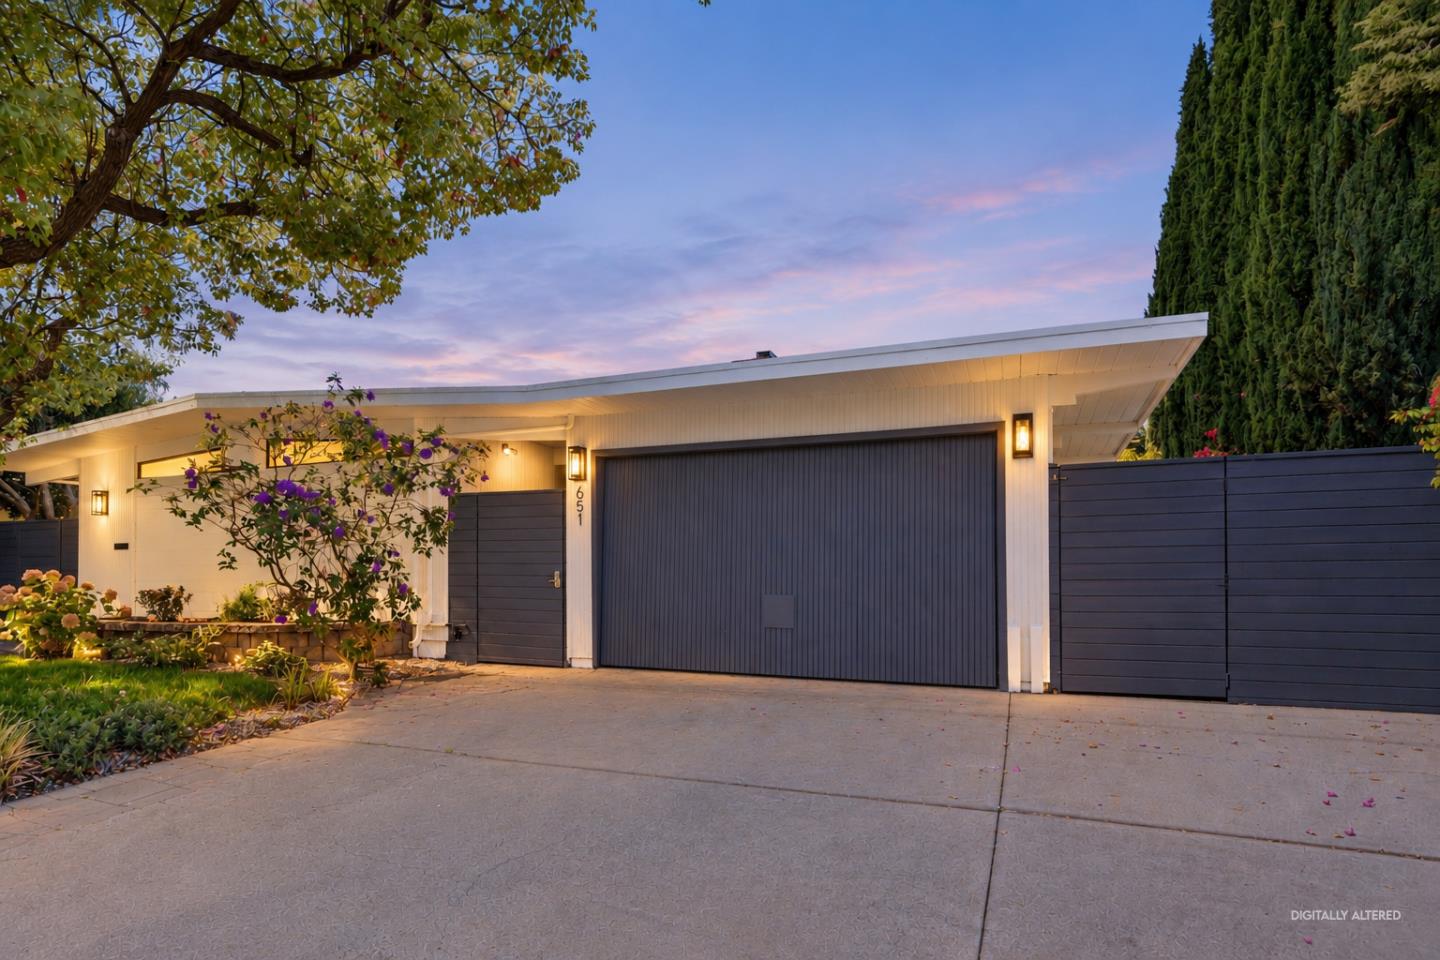
651 E Meadow DR
Listed by KW Advisors, Wen Guo RE Group, Listing Contact: 650-817-5000
$3,850,000

651 E Meadow DR

5 Beds 3 Baths 2,438 Sq.Ft. 6,572 Sq.Ft.

Description

Located in one of Palo Altos most desirable neighborhoods, this spacious 5 bedroom residence offers thoughtful design, flexible living, and exceptional convenience, with highly regarded schools among its greatest highlights. JLS Middle School and Fairmeadow Elementary are just moments away, along with Mitchell Park and Mitchell Park Library. Recent improvements include updated flooring, and beautifully updated kitchen and bathrooms. The home also features a dedicated office, versatile den, generous front gathering space, and a semi attached garage. The intelligent layout balances connection and privacy. The main level includes the primary suite and two additional bedrooms, while upstairs offers two more bedrooms, an office, and a den-ideal for working from home, hosting guests, recreation, or multigenerational living. Abundant natural light and elevated views further enhance the upper level. Outdoors, mature fruit trees and roses add charm, while a paved barbecue area with utility connections is ready for entertaining. A shaded side courtyard and spacious backyard provide inviting settings for morning coffee, outdoor dining, gatherings, and relaxation-all in a highly walkable location near excellent Palo Alto schools, parks, and community amenities.

Share Property

Location

651 E Meadow DR, Palo Alto, CA 94306

Status

Sold

Date Sold

September 30, 2026
Noopur Gupta

Noopur Gupta

TITLE

REALTOR®

LICENSE

2199446

Property Amenities

Interior
Fireplace Insert, Living Room, Wood Burning
Appliances Cooktop Electric, Dishwasher, Microwave, Oven Built In, Refrigerator
Flooring Tile, Wood
Total Bedrooms: 5
Full Bathrooms: 3
Other Interior Features Open Beam Ceiling
Area & Lot
Total area 2,438 Sq.Ft.
Lot Area 6,572 Sq.Ft.
Living area 2,438 Sq.Ft.
MLS® ID ML82058837
Year Built 1956
School District PaloAltoUnified
View Description Garden Greenbelt
Architecture Styles Contemporary
Type Residential
Status Sold
Exterior
Stories 2
Air conditioning Multi_Zone, Other
Heat type Forced Air, Heating_2 plus Zones
Water Source Public
Garage Space 1.0
Parking Attached Garage, Gate Door Opener
Roof Tar Gravel
Utilities Public Utilities, Water Public
Finance
Sales Price $3,850,000

360 Virtual Tour

Take a tour of this property

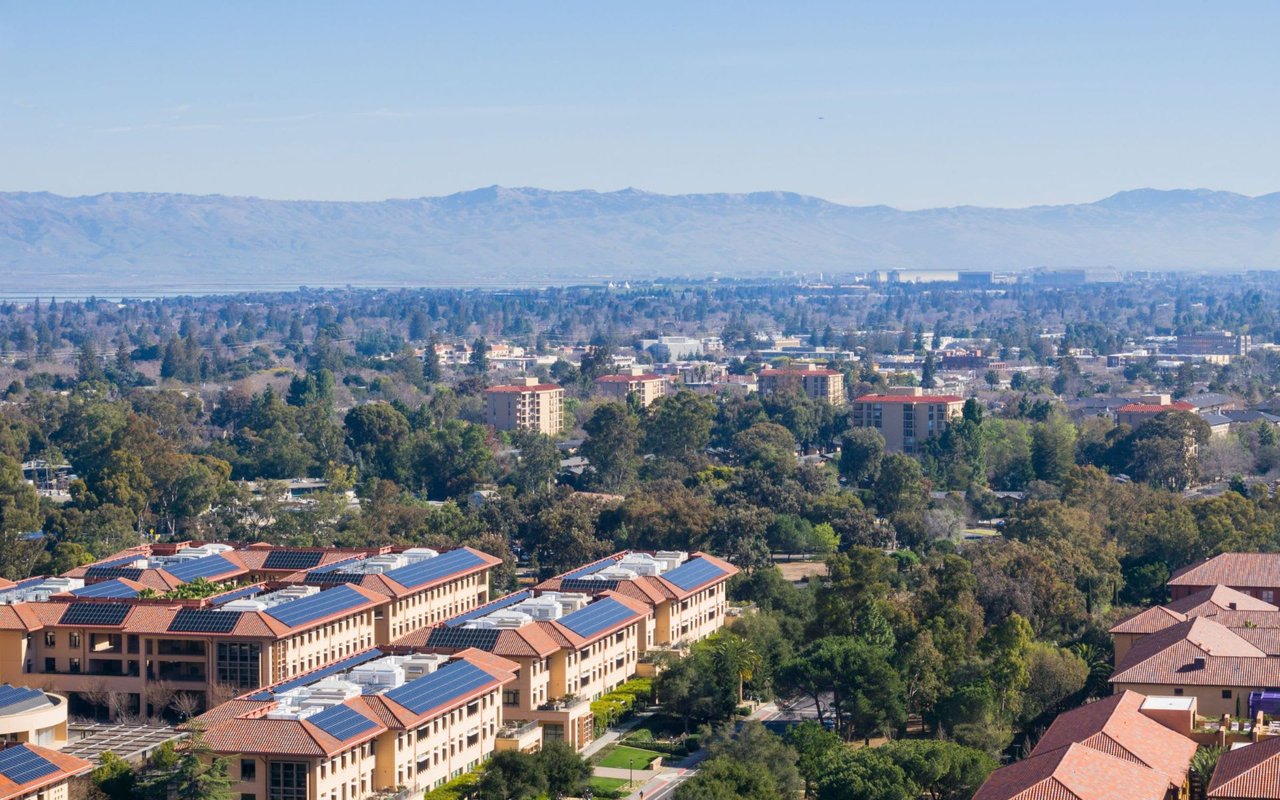
Palo Alto

37.4419° N, 122.1430° W

Work With Noopur

My goal is to make the home buying/selling experience for my clients least stressful possible. I provide them resources, knowledge, insights, trusted consultants for finances, property management, vendors etc.